
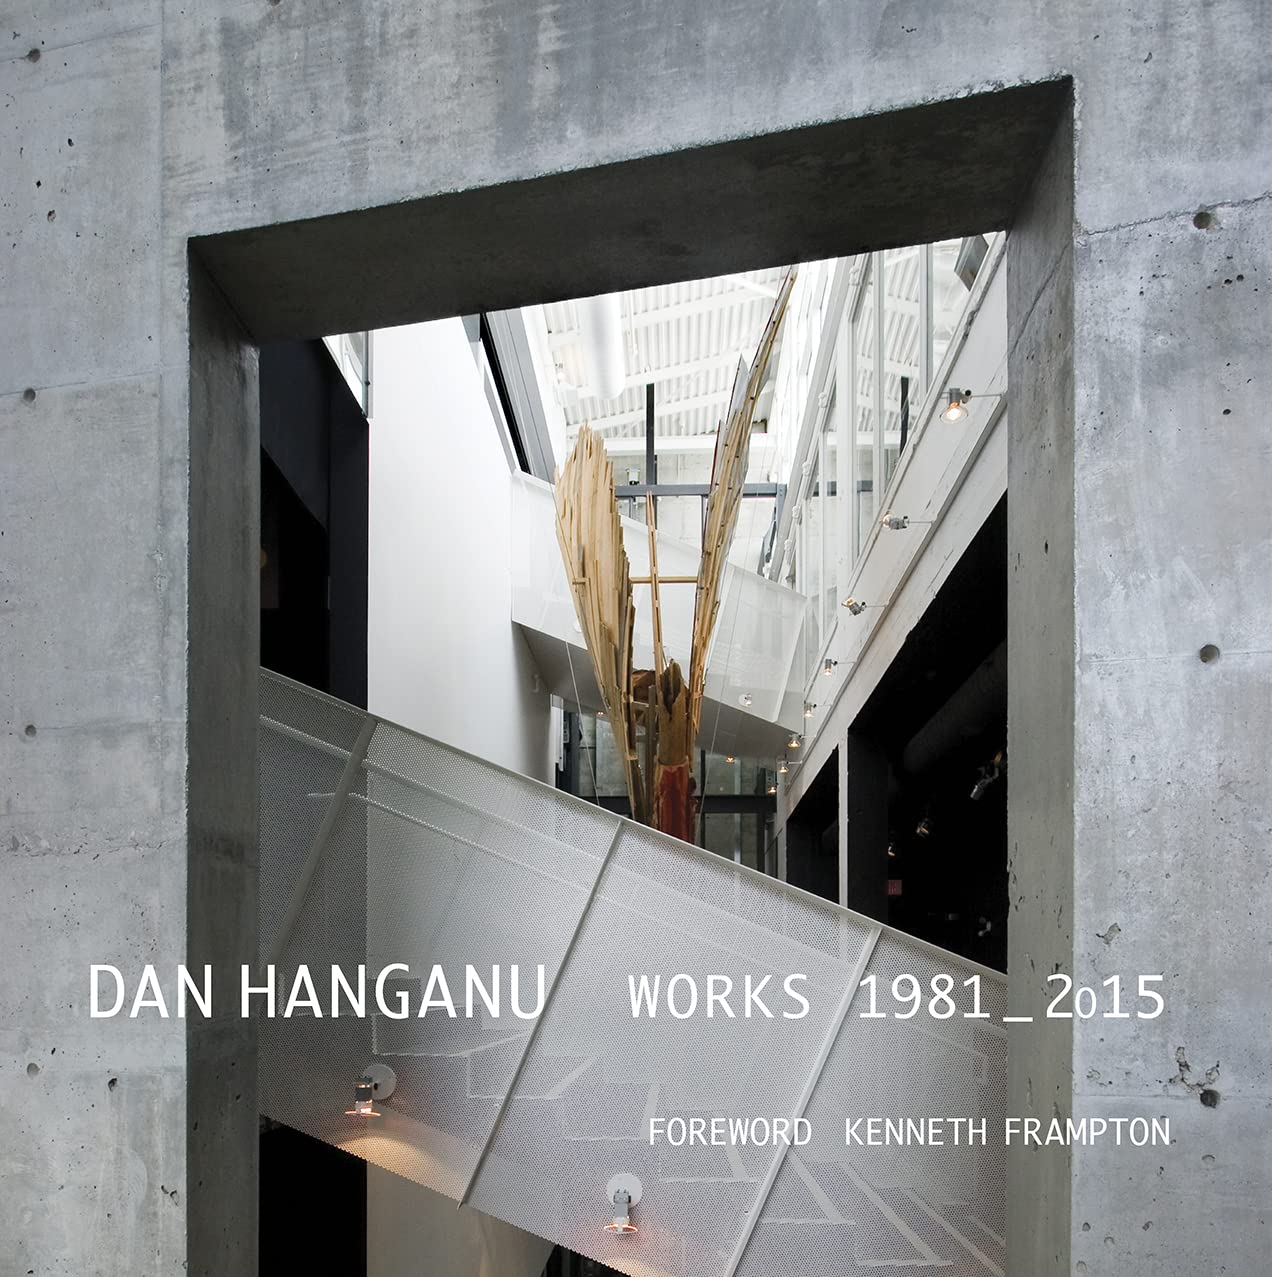
Dan Hanganu: Works, 1981-2015 – A Comprehensive Architectural Monograph by Dan Hanganu with Foreword by Kenneth Frampton
Inclusive of all applicable taxes. FREE shipping on all orders.
Available Offers
- 🚚Free Delivery — Free shipping on all orders
- 💵Cash on Delivery — Pay when your order arrives
- ↩️15-Day Easy Returns — Hassle-free return policy
- 🔒Cash on Delivery — Pay safely when your order arrives
Check Delivery
Product Description
Introduction
For architecture students, practicing professionals, and connoisseurs of design, Dan Hanganu: Works, 1981-2015 is an indispensable volume that captures the creative journey of one of Canada’s most visionary architects. Published by the prestigious Dalhousie Architectural Press, this hardcover edition presents a meticulous graphic record of twelve seminal projects spanning over three decades. Dan Hanganu’s work defies easy labels—it draws from rationalist, constructivist, and classical traditions while forging a uniquely Canadian architectural language. This book is not just a monograph; it is a deep exploration of how European architectural history meets the geographic and cultural realities of Canada, offering rich lessons for Indian readers interested in cross-cultural design synthesis.
Book Overview
Dan Hanganu: Works, 1981-2015 is a carefully curated collection that highlights the architect’s most influential projects. Each project is documented through detailed drawings, photographs, and analytical texts that reveal Hanganu’s design process and philosophical underpinnings. The book opens with a foreword by the renowned architectural historian Kenneth Frampton and an introduction by Essy Baniassad, setting the stage for a profound understanding of Hanganu’s contribution to modern architecture. From civic buildings to cultural institutions, the selected works illustrate how Hanganu synthesized European architectural principles with the harsh Canadian climate, topography, and urban fabric. The result is a body of work that feels both timeless and deeply rooted in place—a valuable case study for architects anywhere in the world, including India, where contextual design is increasingly vital.
Key Highlights
- Twelve landmark projects spanning from 1981 to 2015, each presented with rich graphic documentation including plans, sections, elevations, and photographs.
- Foreword by Kenneth Frampton, one of the most influential architectural critics and historians of our time.
- Introduction by Essy Baniassad, offering critical insights into Hanganu’s design philosophy and legacy.
- High-quality hardcover binding with premium paper, making it a lasting addition to any library.
- Cross-cultural perspective that bridges European architectural traditions and North American conditions—directly relevant to Indian architects grappling with similar challenges.
Inside the Book
This volume is structured around twelve key projects, each occupying a dedicated chapter. Readers will find detailed architectural drawings—including floor plans, sections, and elevations—alongside stunning photographic essays that capture the built works in their urban or natural settings. The text accompanying each project delves into the design rationale, material choices, and contextual responses. The book also includes a comprehensive bibliography and project credits. The graphic record is so thorough that it serves both as a reference for practitioners and as an educational tool for students. The inclusion of both conceptual sketches and construction documents provides a rare window into the architect’s mind, from initial idea to built reality.
Key Topics
- Architectural synthesis of European rationalist, constructivist, and classical discourses.
- Contextual design in extreme climates and challenging urban sites.
- The role of materiality and tectonics in creating meaningful architecture.
- Cross-cultural exchange between European and Canadian architectural traditions.
- Detailed case studies of civic, cultural, and institutional projects.
- Design process from concept to construction documentation.
Reader Benefits
- For architecture students: Gain a comprehensive understanding of a master architect’s design methodology and project development.
- For practicing architects: Draw inspiration from Hanganu’s innovative solutions to site, climate, and program constraints.
- For educators: Use the detailed drawings and analytical texts as teaching resources in design studios and theory classes.
- For design enthusiasts: Appreciate the beauty of architectural drawings and photography that capture the essence of built form.
- For Indian readers: Learn how a non-Western architect (Hanganu was Romanian-born) adapted European ideas to a new context—a parallel to India’s own architectural journey.
Learning Outcomes
By engaging with Dan Hanganu: Works, 1981-2015, readers will develop a deeper appreciation for how architectural ideas travel and transform across cultures. They will learn to analyze how a building’s design responds to climate, topography, and urban fabric. The book also teaches the importance of graphic communication in architecture—how drawings and photographs can convey complex spatial ideas. Readers will come away with a toolkit of design strategies, from massing and material selection to detailing and site integration. Most importantly, they will understand that great architecture is never a mere copy of styles but a thoughtful synthesis of history, place, and innovation.
Who Should Read
- Architecture students at undergraduate and postgraduate levels looking for detailed case studies of modern Canadian architecture.
- Professional architects and urban designers seeking inspiration for context-sensitive design.
- Academics and researchers in architectural history, theory, and cross-cultural studies.
- Interior designers and landscape architects interested in integrated design approaches.
- Collectors of architectural monographs who value high-quality production and critical content.
- Indian architects and students exploring how a European-born architect created a distinct Canadian identity—offering lessons for India’s own search for a contemporary architectural voice.
About the Author
Dan Hanganu (1939–2017) was a Romanian-born Canadian architect whose practice in Montreal produced some of the most distinctive buildings in the country. Trained in Romania and later in Canada, Hanganu developed a design language that drew from European rationalism, constructivism, and classical principles, yet was deeply responsive to the Canadian landscape and urban context. His notable works include the Canadian Centre for Architecture, the Pointe-à-Callière Museum, and several cultural and institutional buildings. Hanganu’s architecture is celebrated for its sculptural quality, tectonic clarity, and sensitive integration with its surroundings. He was a professor at the Université de Montréal and a Fellow of the Royal Architectural Institute of Canada.
About the Publisher
Dalhousie Architectural Press is the publishing arm of the Faculty of Architecture and Planning at Dalhousie University in Halifax, Nova Scotia, Canada. Known for producing high-quality, scholarly architectural publications, the press focuses on monographs, critical writings, and design research that advance architectural discourse. Their titles are characterized by meticulous editing, superior production values, and a commitment to documenting significant architectural works. This volume continues that tradition, offering readers a definitive record of Dan Hanganu’s contribution to Canadian architecture.
Conclusion
Dan Hanganu: Works, 1981-2015 is more than a monograph—it is a masterclass in architectural thinking and making. For Indian readers, it offers a compelling example of how an architect can honor his European roots while creating a deeply local architecture in a new homeland. The book’s rich visual documentation, combined with insightful commentary, makes it an essential resource for anyone passionate about the art and science of building. Whether you are a student dreaming of designing your first building, a professional seeking fresh perspectives, or a lover of architecture who wants to understand the built world more deeply, this volume will reward your attention. Add it to your library and let Dan Hanganu’s works inspire your own creative journey.
Quick Summary
Dan Hanganu: Works, 1981-2015 is a definitive architectural monograph that presents a detailed graphic record of twelve key projects from the career of Montreal-based architect Dan Hanganu. Known for defying easy categorization, Hanganu drew from rationalist, constructivist, and classical discourses to create a distinctive body of work that has become a critical part of Montreal's architectural history. This hardcover volume, published by Dalhousie Architectural Press, features an insightful introduction by Essy Baniassad and a foreword by the renowned architectural historian Kenneth Frampton. The book is ideal for architecture students, professional architects, and enthusiasts who wish to explore the synthesis between European architectural traditions and Canadian cultural and geographic conditions. Readers will gain a deep understanding of Hanganu's innovative design philosophy and his lasting influence on Canadian architecture. With high-quality illustrations and expert commentary, this monograph serves as both an educational resource and a collectible reference. Order your copy from Bookshops.in, India's trusted source for premium architectural books, and add this essential volume to your library.
Book Highlights
Book Specifications
| ISBN-13 | 9780929112657 |
| ISBN-10 | 0929112652 |
| Publisher | Dalhousie Architectural Press |
| Language | English |
| Dimensions | 21.59 x 1.52 x 21.59 cm |
| Weight | 680 g |
| Category | Arts, Film & Photography › Architecture |
| Genre | Non-fiction |
| Original Language | English |
Frequently Asked Questions
What is Dan Hanganu: Works, 1981-2015 about?
Who is the author of this book?
Who is Dan Hanganu?
Is this book suitable for architecture students?
What makes this book unique?
Does the book include drawings and photographs?
What is the binding of this book?
Is this book available in English?
What is the ISBN-13?
Can professionals benefit from this book?
Does the book cover only Canadian projects?
How many projects are documented?
Where can I buy this book in India?
Readers Also Search For
Customers Also Bought
Art History
The Italian Renaissance in Art

Art History
Photovoltaic Design & Installation For Dummies | by Mayfield | ForDummies | by Mayfield | ForDummies | by Mayfield | ForDummies | by Mayfield | ForDummies | by Mayfield | ForDummies | by Mayfield | ForDummies | by Mayfield | ForDummies | by Mayfield | ForDummies | by Mayfield | ForDummies | by Mayfield | ForDummies | by Mayfield | ForDummies | by Mayfield | ForDummies | by Mayfield | ForDummies | by Mayfield | ForDummies | by Mayfield | ForDummies | by Mayfield | ForDummies | by Mayfield | ForDu
Art History
Designing School Systems for All Students (English, Robert J. Manley | Richard J. Hawkins)
Art History
Routledge Library Editions: Art and Culture in the Nineteenth Century
Art History
An Errant Design (English, S. H. Long)
Art History
Distributed System Design | by Jie Wu | CRC Press | by Jie Wu | CRC Press | by Jie Wu | CRC Press | by Jie Wu | CRC Press | by Jie Wu | CRC Press | by Jie Wu | CRC Press | by Jie Wu | CRC Press | by Jie Wu | CRC Press | by Jie Wu | CRC Press | by Jie Wu | CRC Press | by Jie Wu | CRC Press | by Jie Wu | CRC Press | by Jie Wu | CRC Press | by Jie Wu | CRC Press | by Jie Wu | CRC Press | by Jie Wu | CRC Press | by Jie Wu | CRC Press | by Jie Wu | CRC Press | by Jie Wu | CRC Press | by Jie Wu | CRC
Related Products
View All
Architecture
Literatur Und Buhn: Tamil Literature: 2 (Hanbuch Der Orientalistik - Abeilung - Indien, Vol 2/1)
Architecture
Handbook of Synagogue Architecture: 29 (Brown Judaic Studies)

Architecture
Houses, Cottages & Bungalows: A Selection of Representative Examples ... Edited by F. Chatterton. Illustrations and Plans, With Explanatory Text
Architecture
Sport and Architecture (Frontiers of Sport)

Architecture
Britain's New Towns: an Experiment in Living

Architecture